424 S Wabash
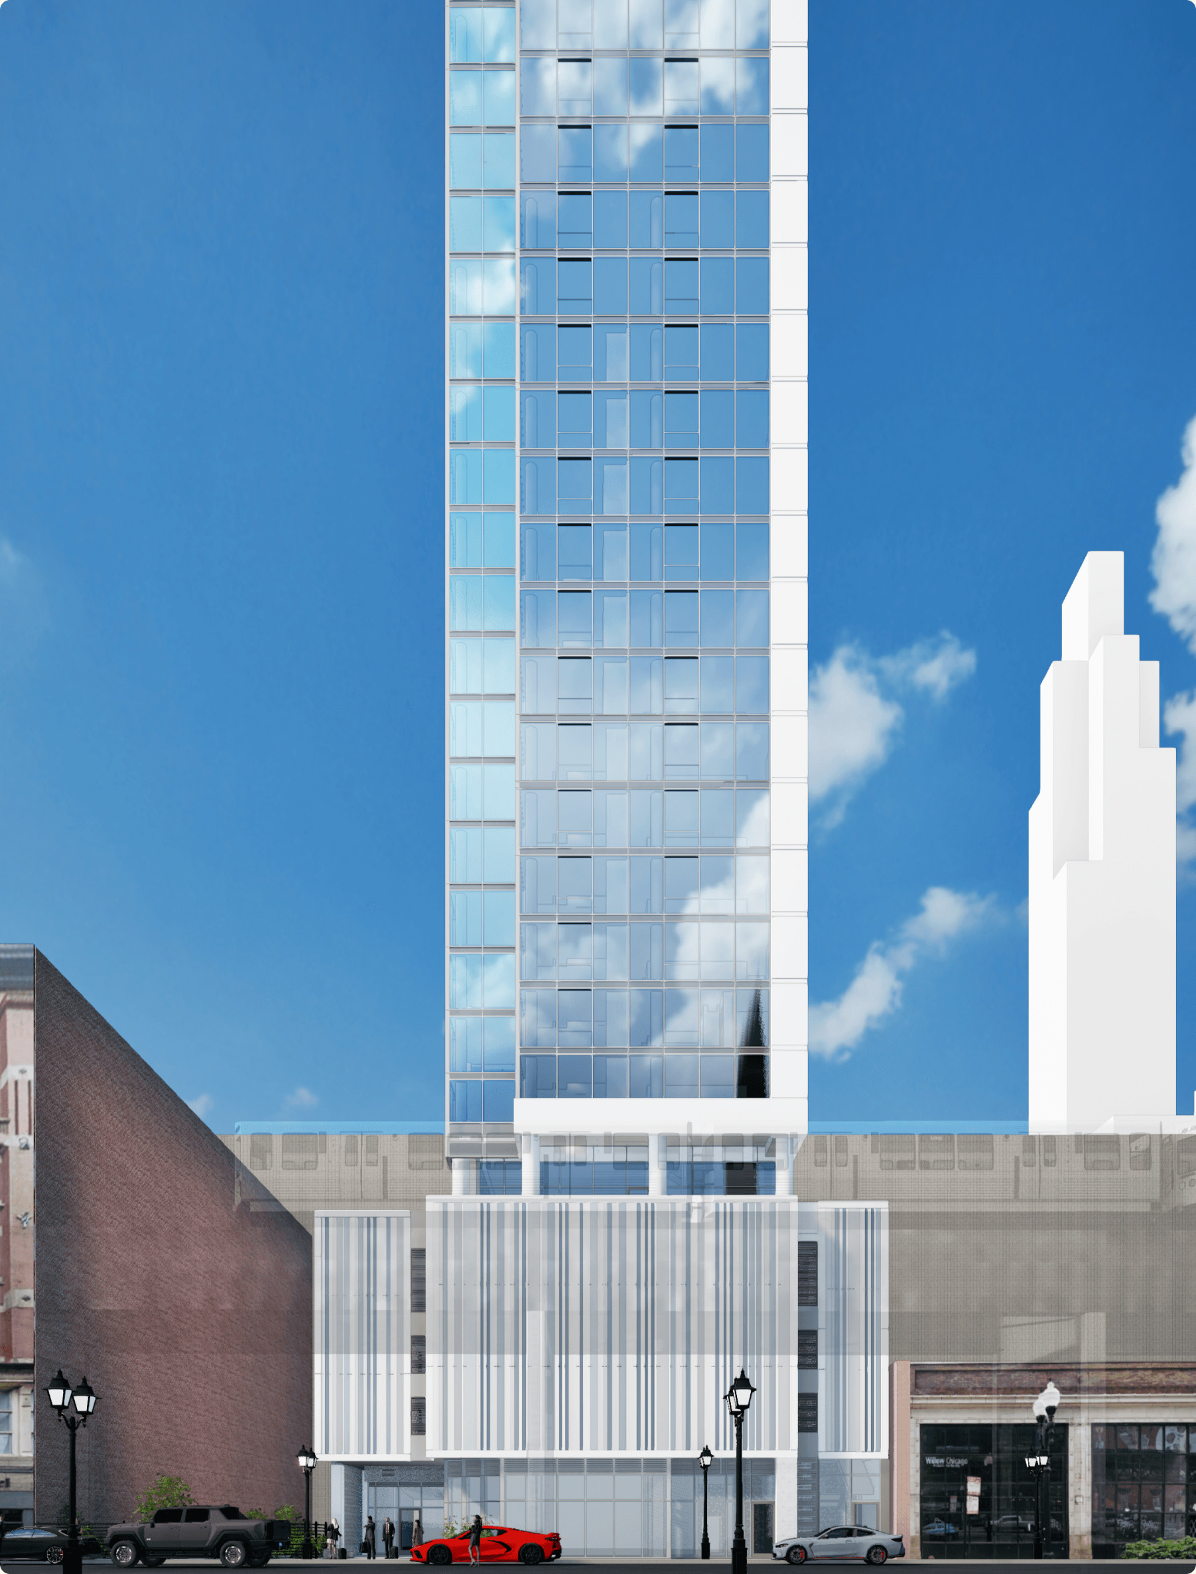
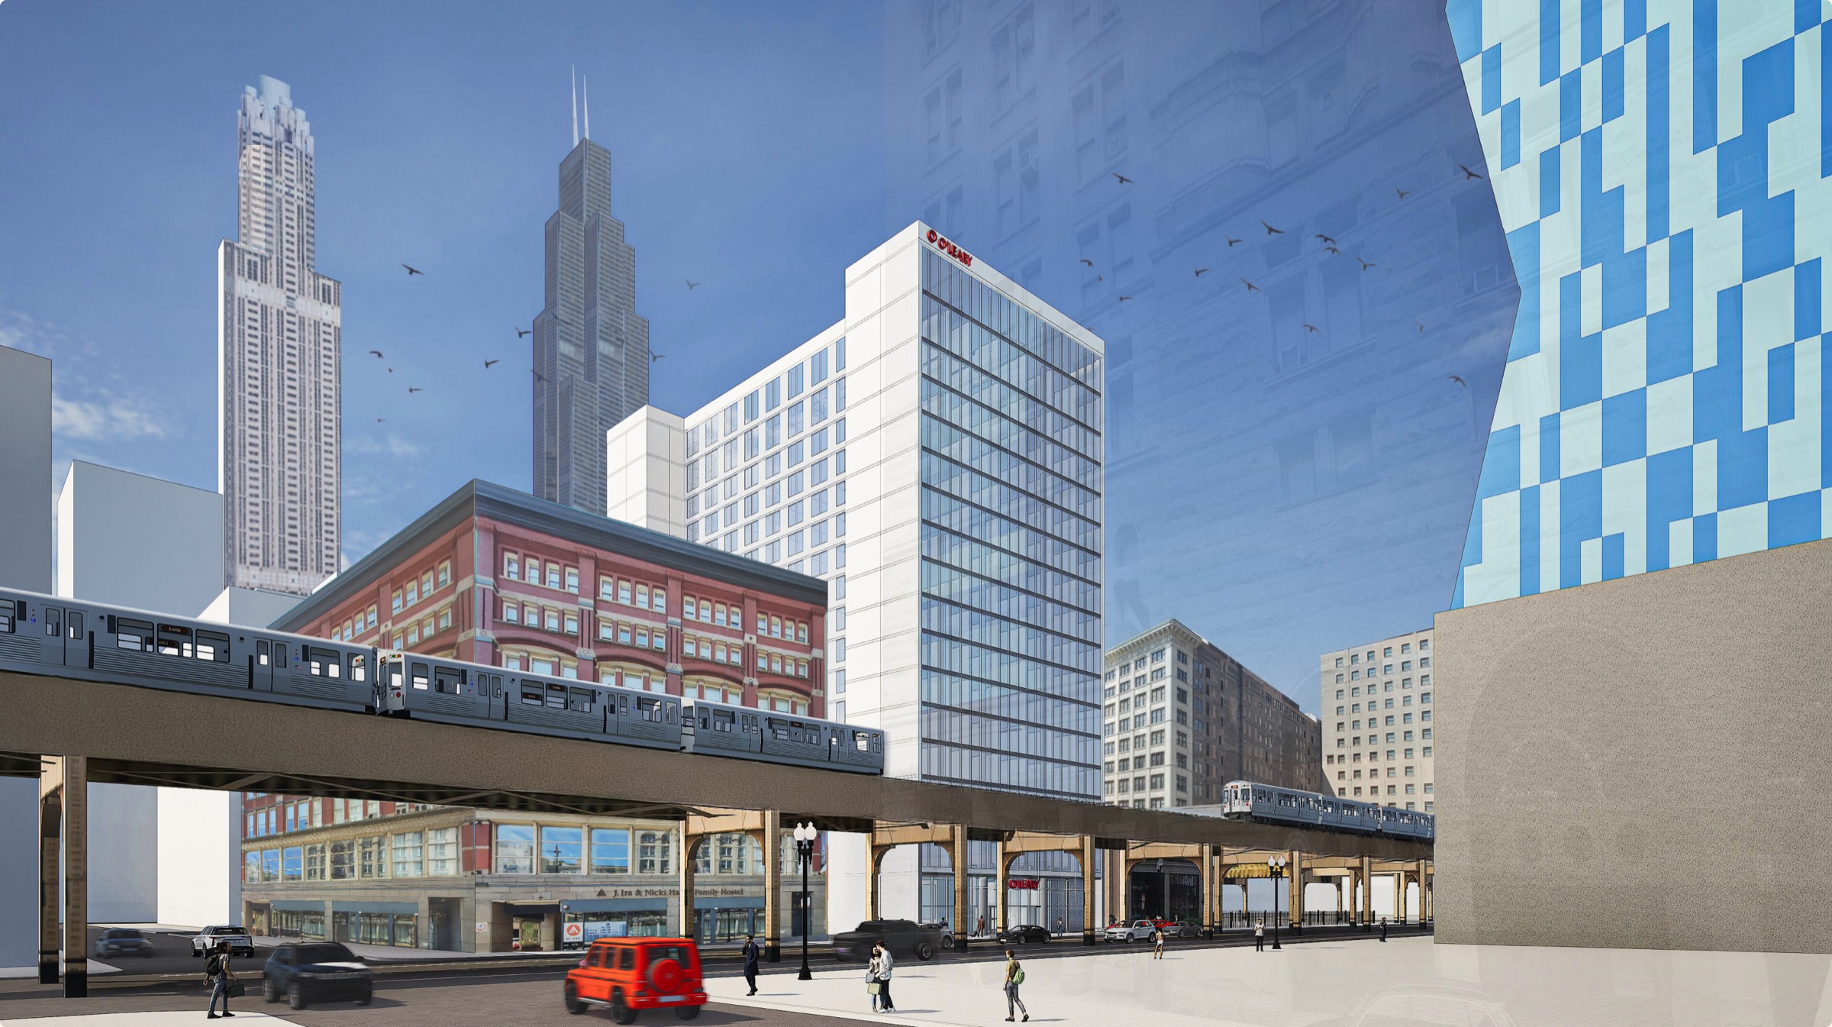
A 26-story hotel in Chicago’s South Loop, 424 S Wabash brings 350 keys, 60 parking spaces, and a range of guest amenities to a prominent downtown site. The project includes a fitness room, business center, game room and lounge, plus a fifth-floor sun deck and green roof overlooking the city.
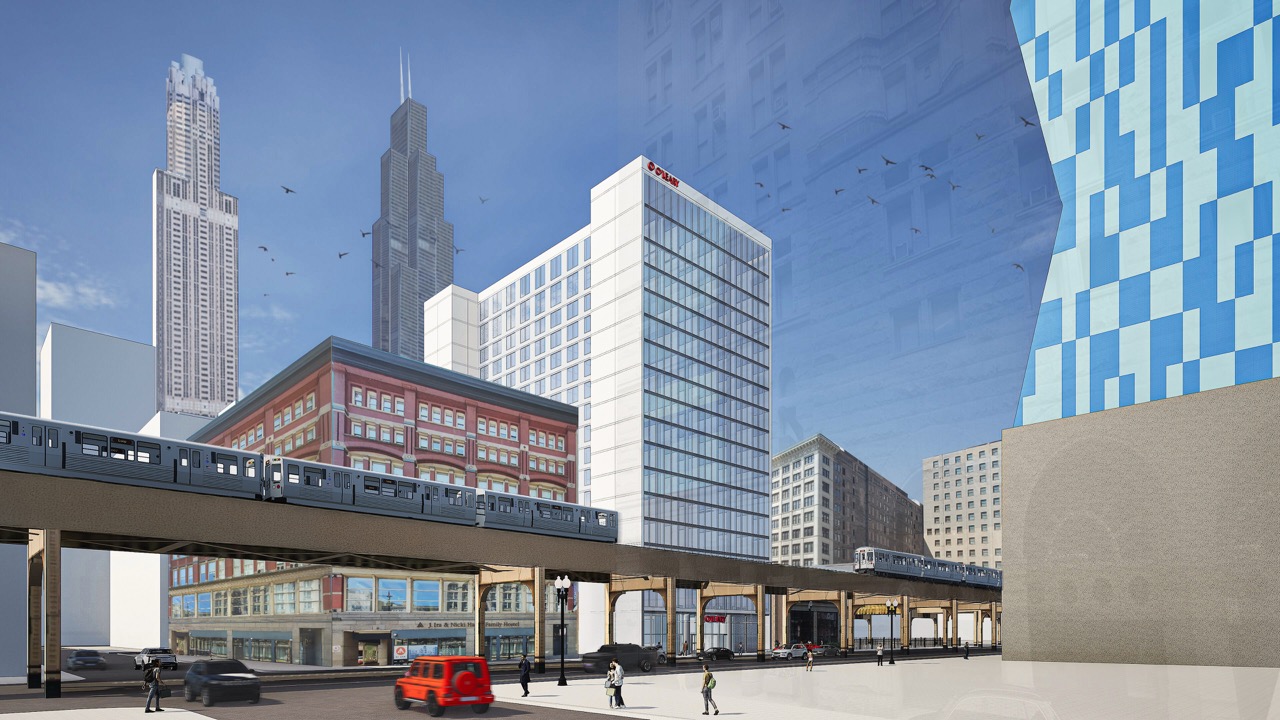
In the heart of Chicago’s South Loop, 424 S Wabash rises 26 stories, bringing 350 hotel keys and a full slate of guest amenities to one of downtown’s most prominent sites.
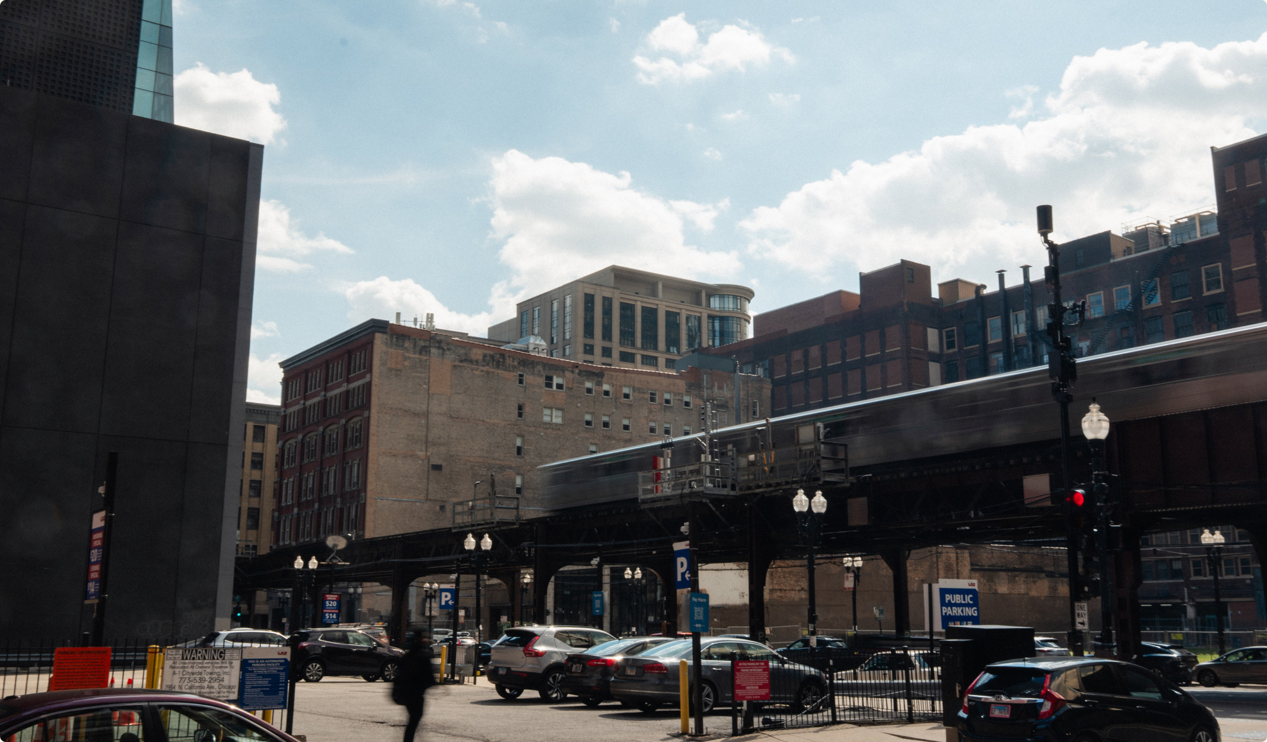
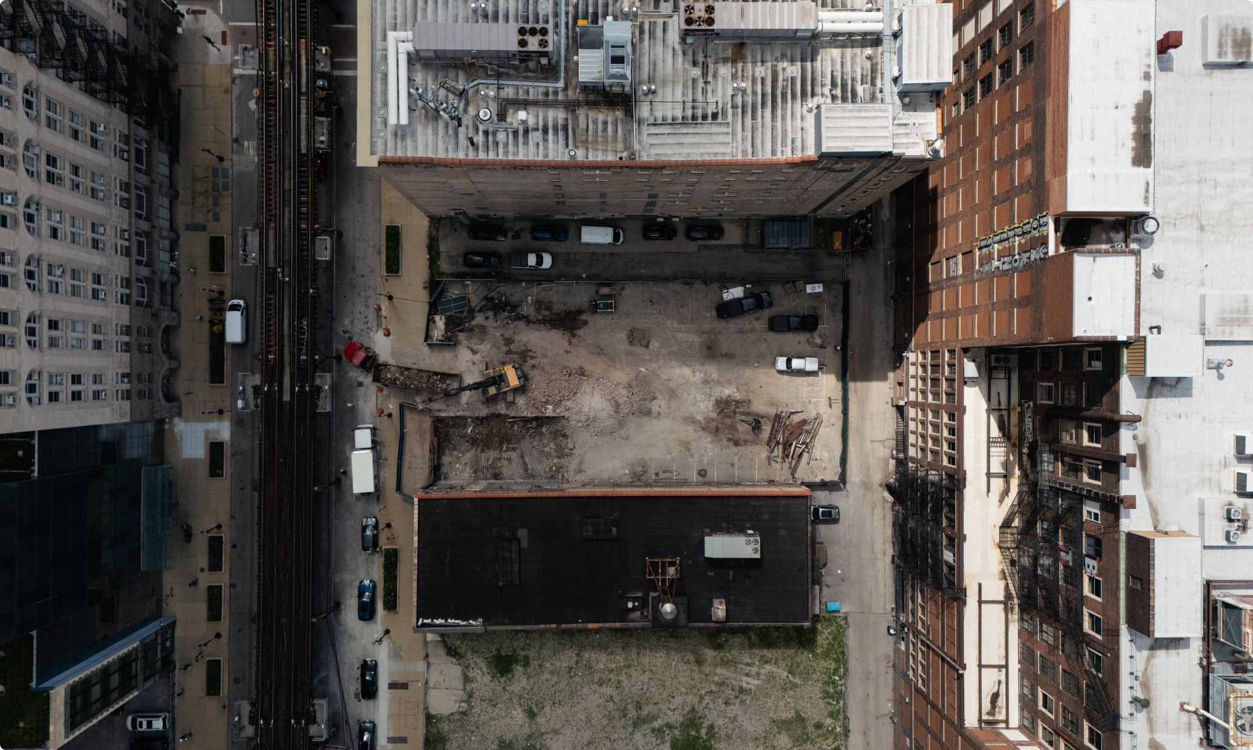
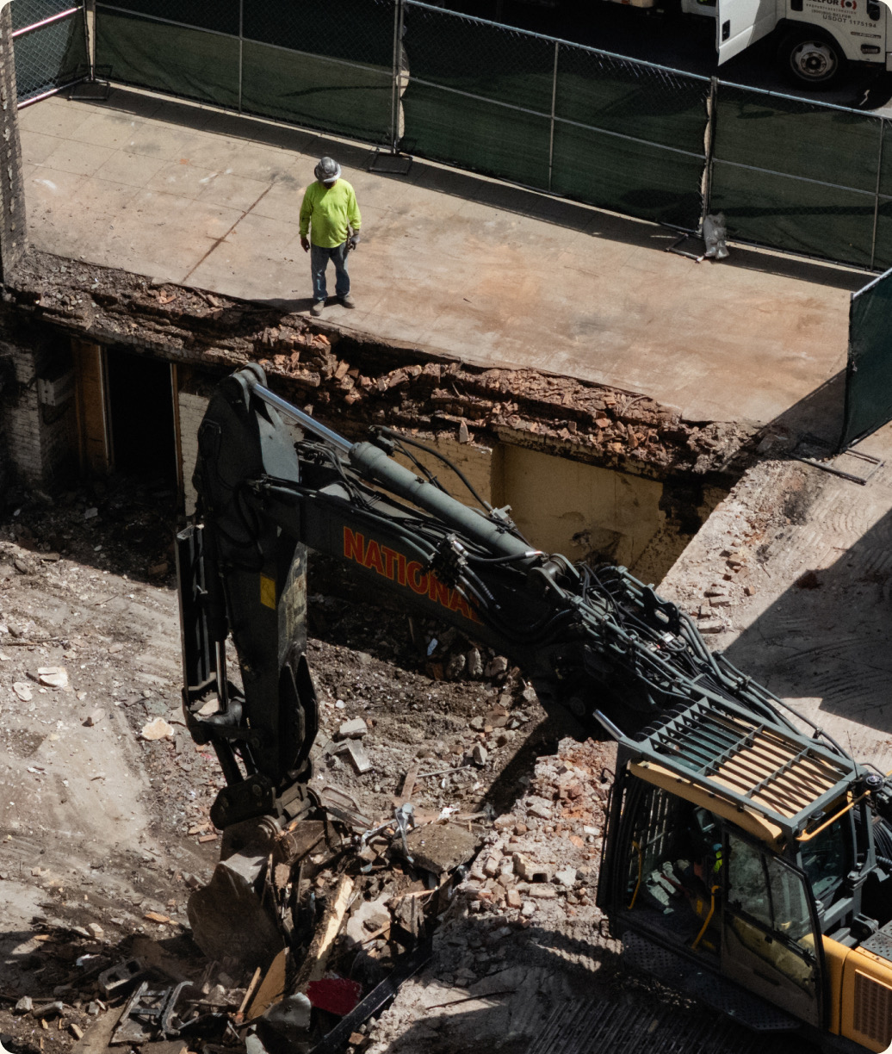
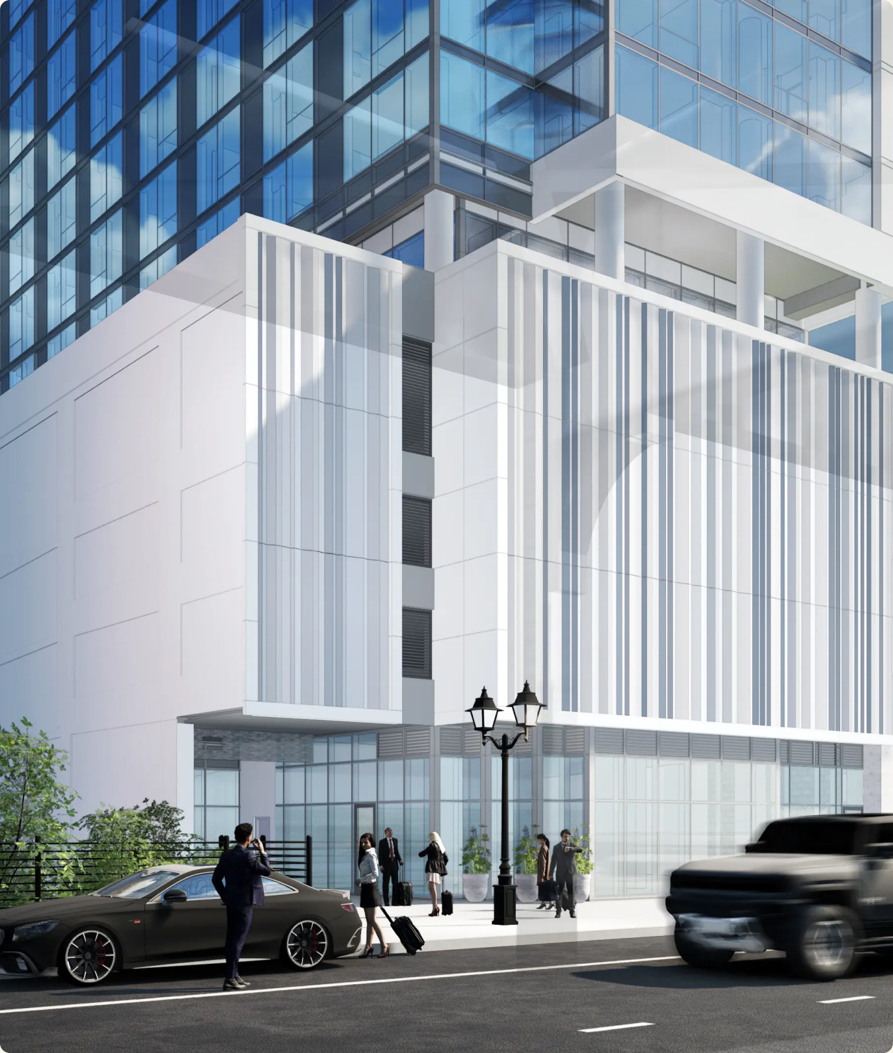
Encore was tasked with constructing the 230,918-square-foot high-rise, with parking on levels two through four and amenities concentrated on level five. The scope included a fitness room, business center, game room and lounge, and kitchenette and dining space, all supporting 350 units and 60 parking spots. Stacking that many amenity and function types into a compact urban footprint while keeping the tower moving vertically took careful sequencing. On level five, a 6,470-square-foot sun deck and green roof give guests outdoor space above the city.