1529 N Fremont
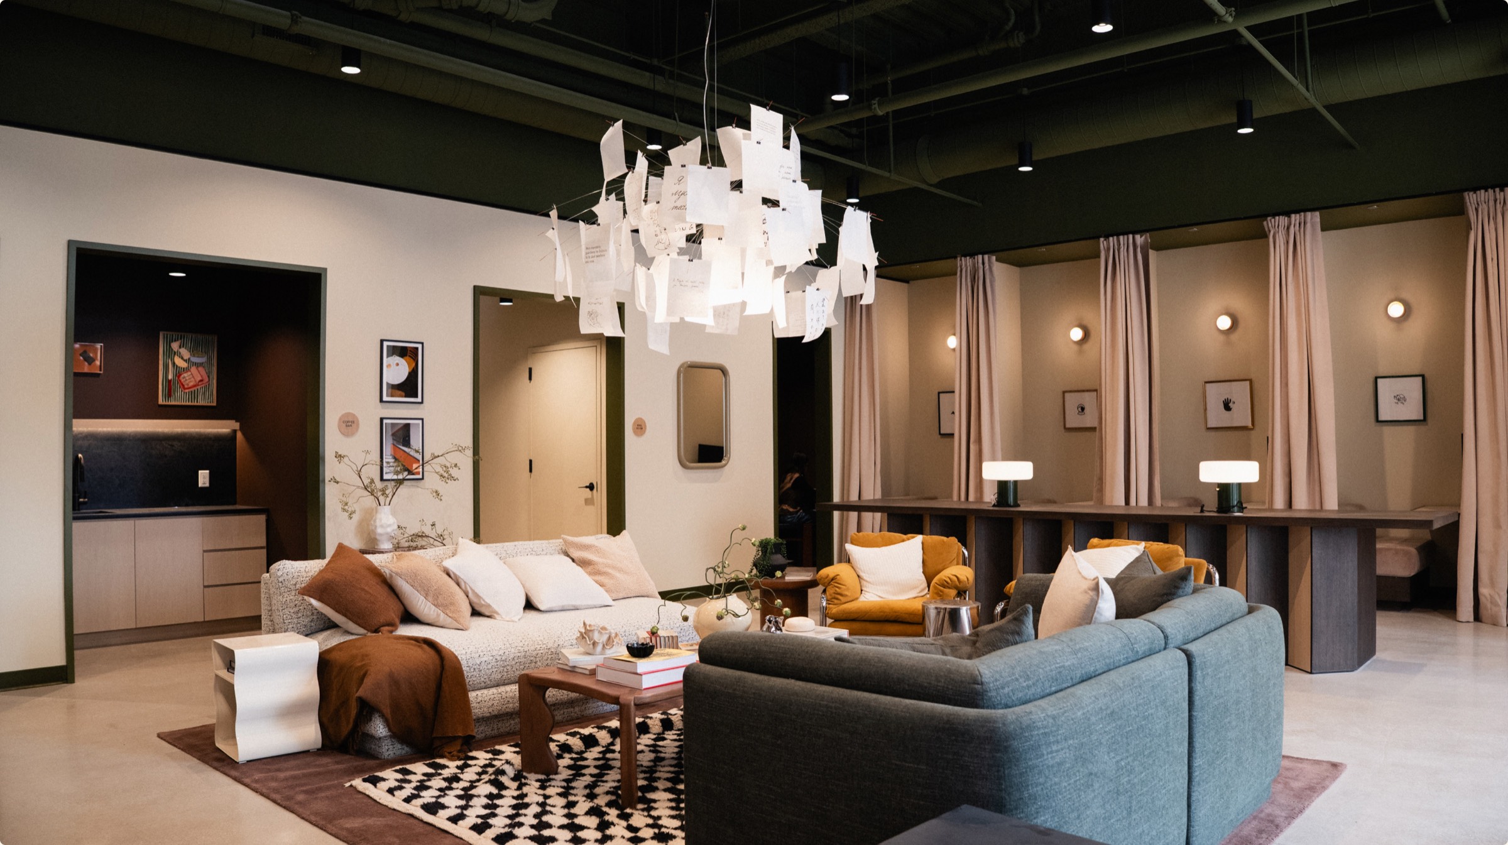
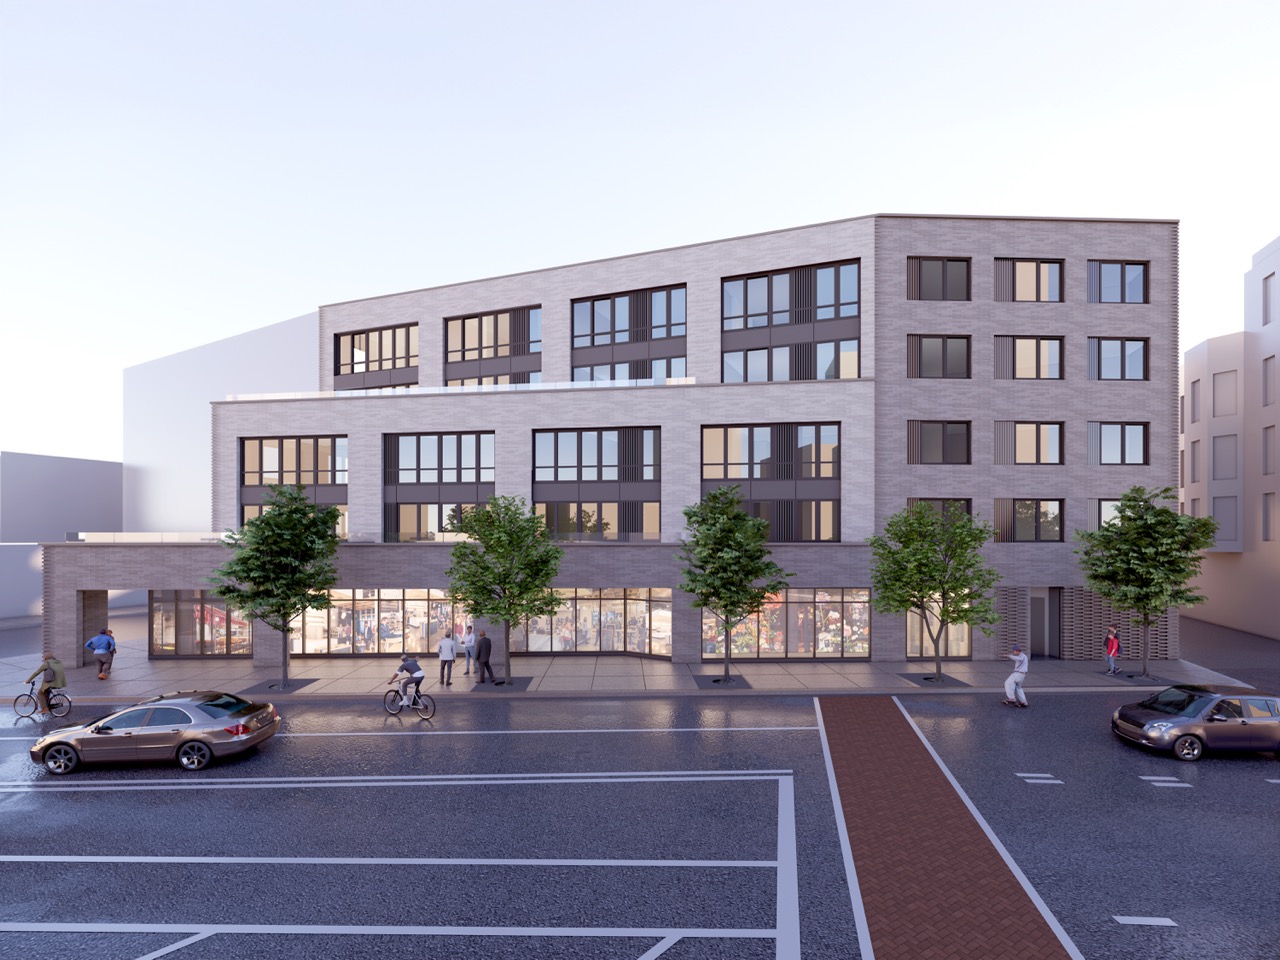
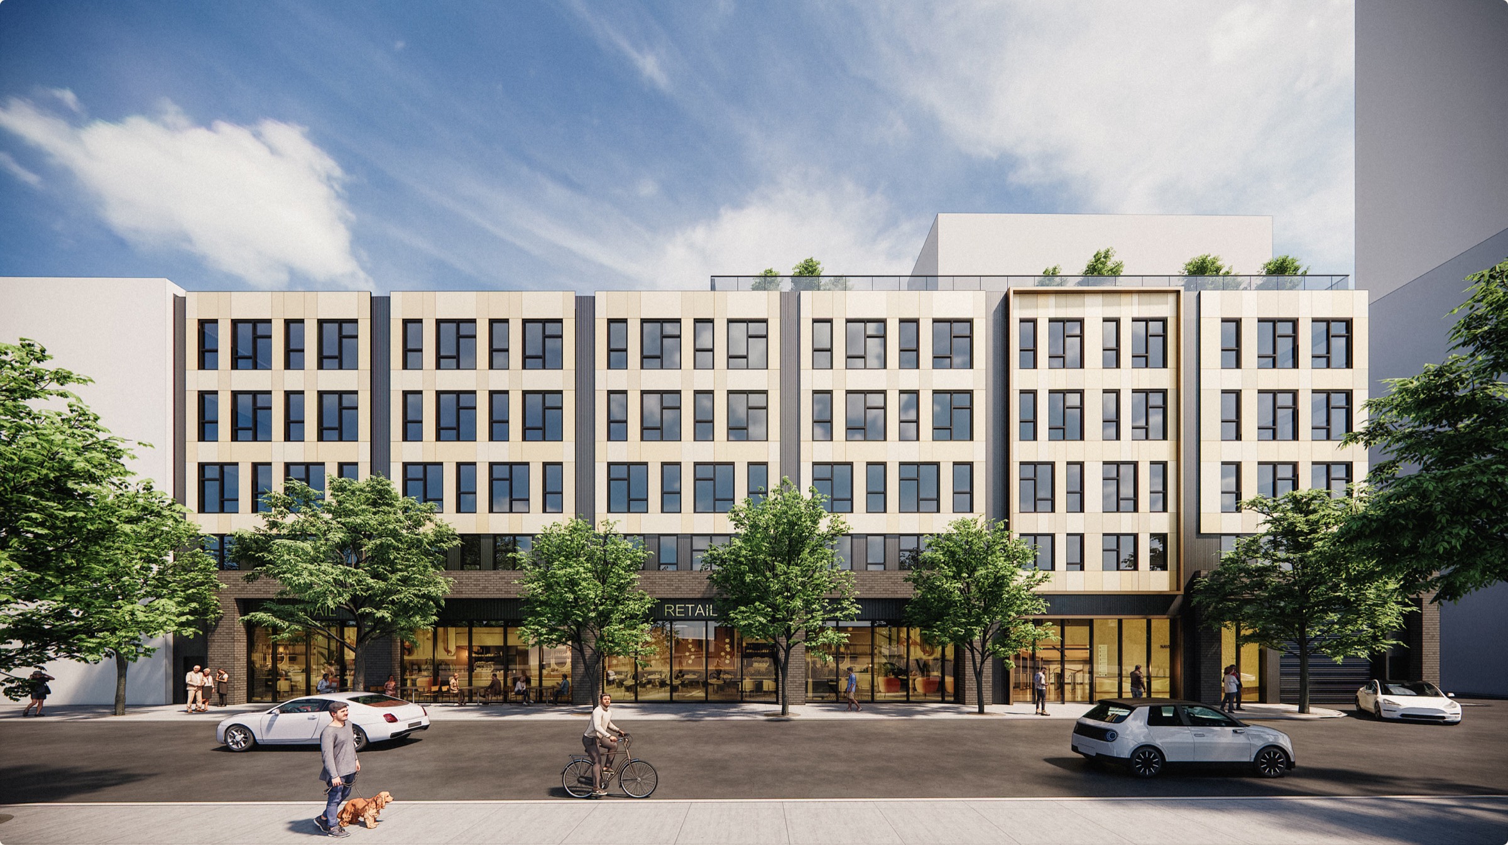
A new five-story residential building in Chicago’s Lincoln Park neighborhood, Fremont brings 132 rental units, ground-floor retail, and 29 parking spaces to a transit-oriented site. The project features a mix of cladding, large windows, private balconies, and resident amenities including a rooftop deck, fitness studio, and coworking lounge.

In Chicago’s Lincoln Park neighborhood, Fremont is a new five-story residential building bringing 132 rental units and ground-floor retail to a transit-oriented site, built for residents who want to be close to it all.
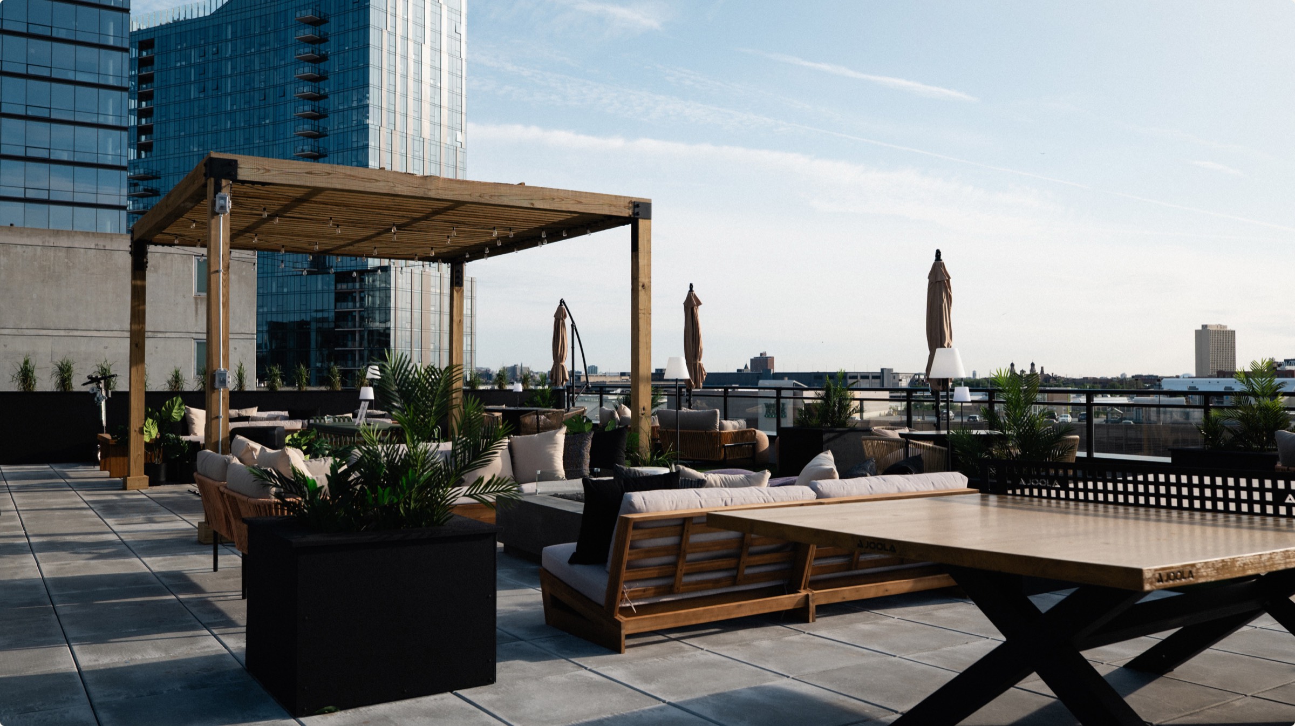
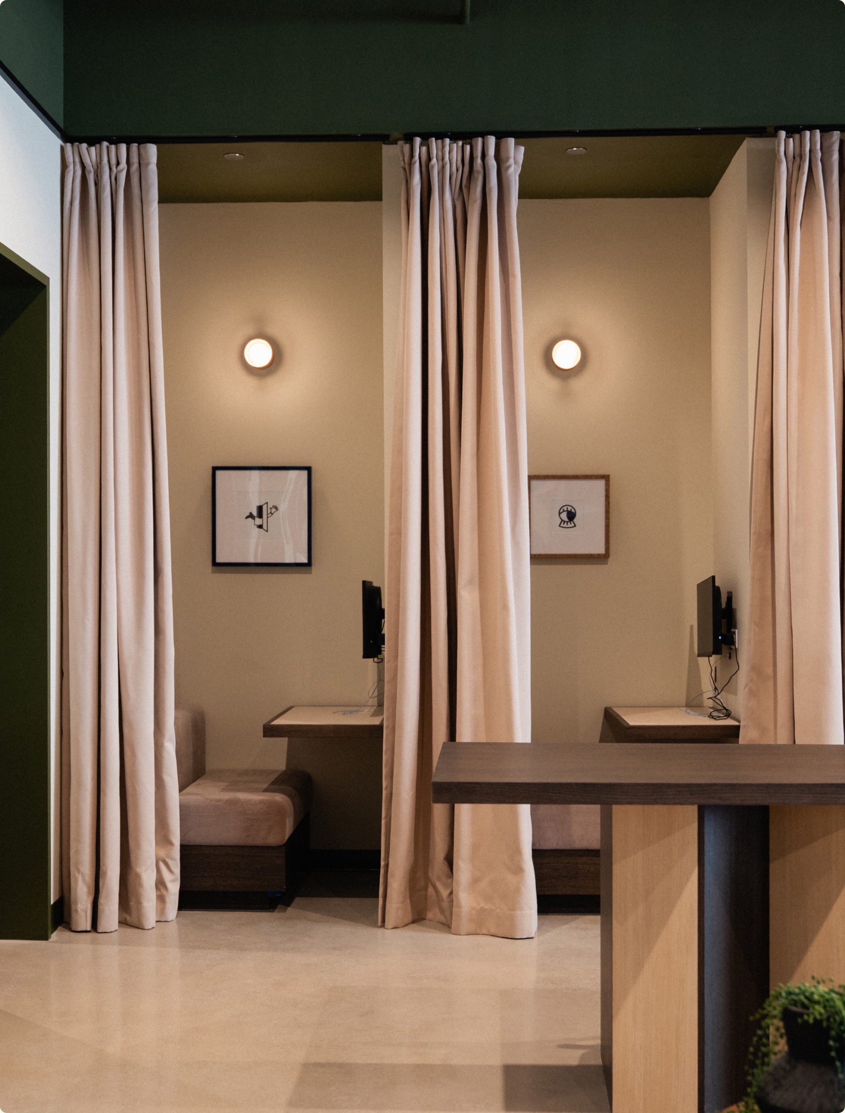
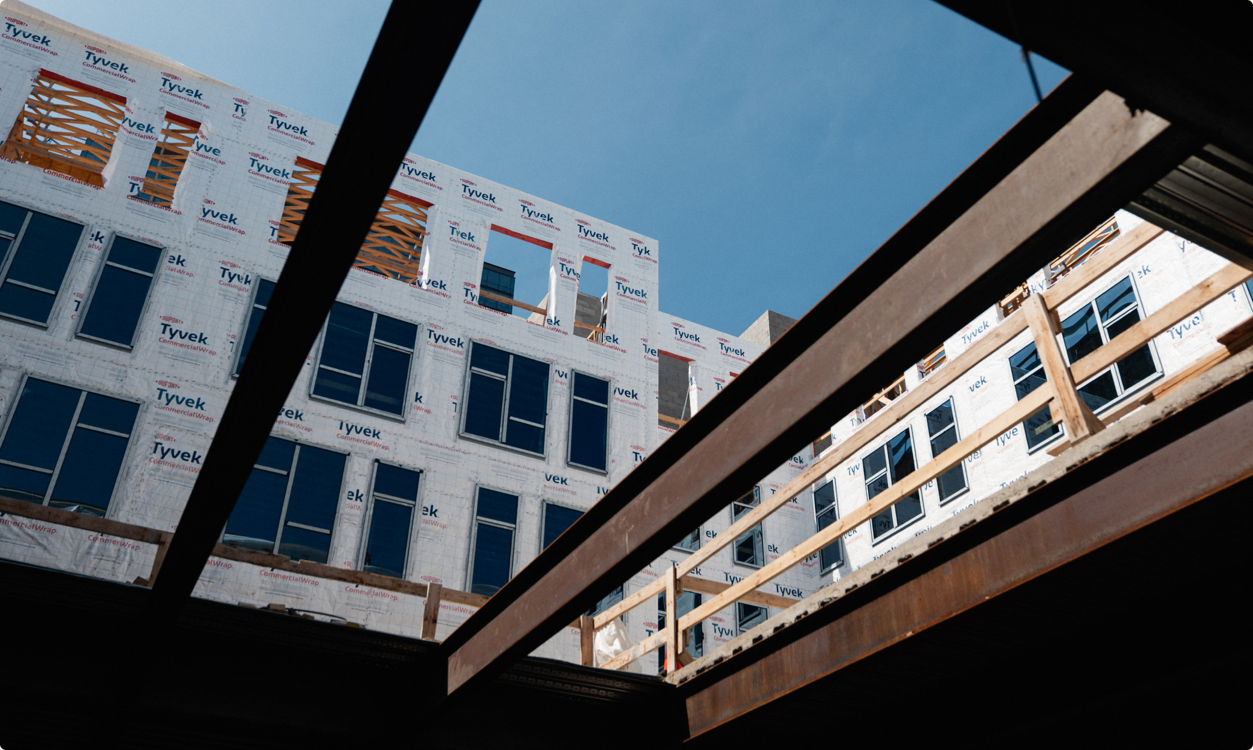
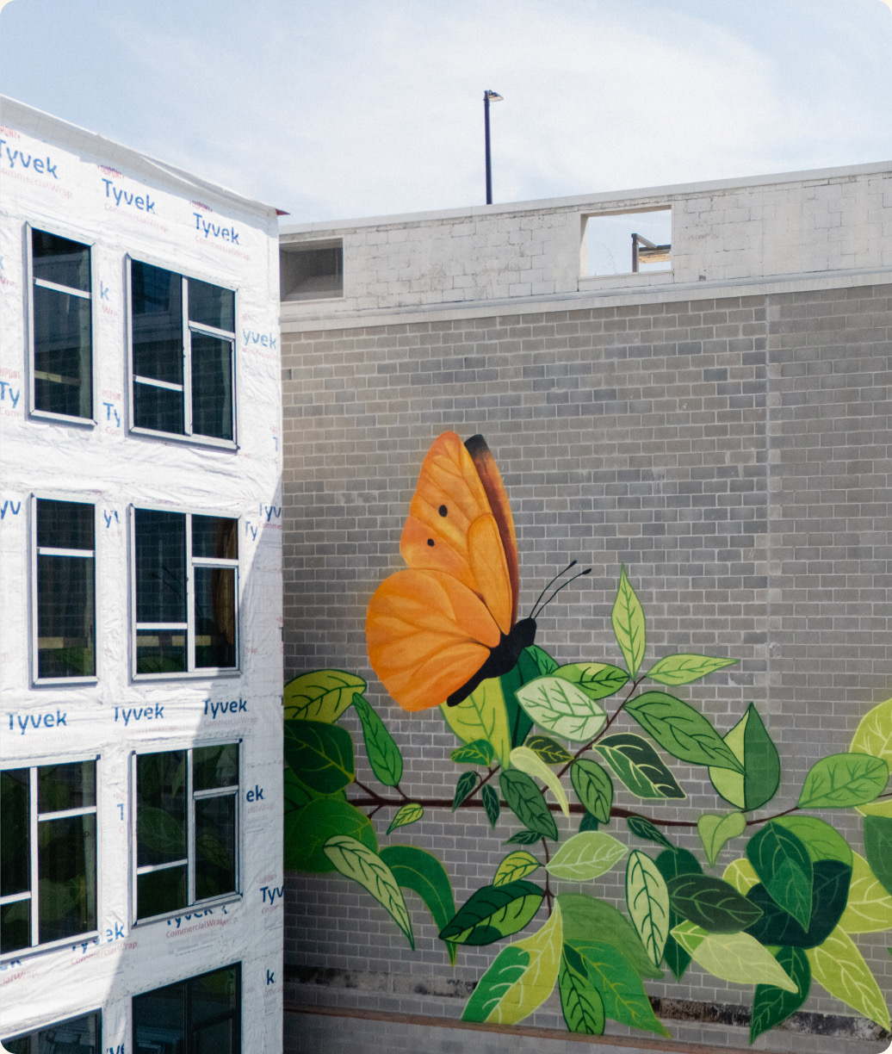
Encore was tasked with constructing the 152,000-square-foot building at 1529 North Fremont Street. The scope included a structural steel podium supporting the residential units and retail space above, with upper floors framed using a mix of wood and metal framing. Balancing multiple structural systems and cladding types while keeping a cohesive look across the building’s exterior was no small task. The podium also houses 29 structured parking spaces and secure bike storage, while amenities like a rooftop deck, fitness studio, and coworking lounge, along with landscaped site improvements, tie the building into the surrounding streetscape.

“One thing that stands out most on this project is hitting our occupancy date on time with the city of chicago”
Kevin Githens, Senior Superintendent at Encore Construction, walks through the completed 1529 North Fremont, a five-story, 132-unit apartment building recently turned over to CityPads.
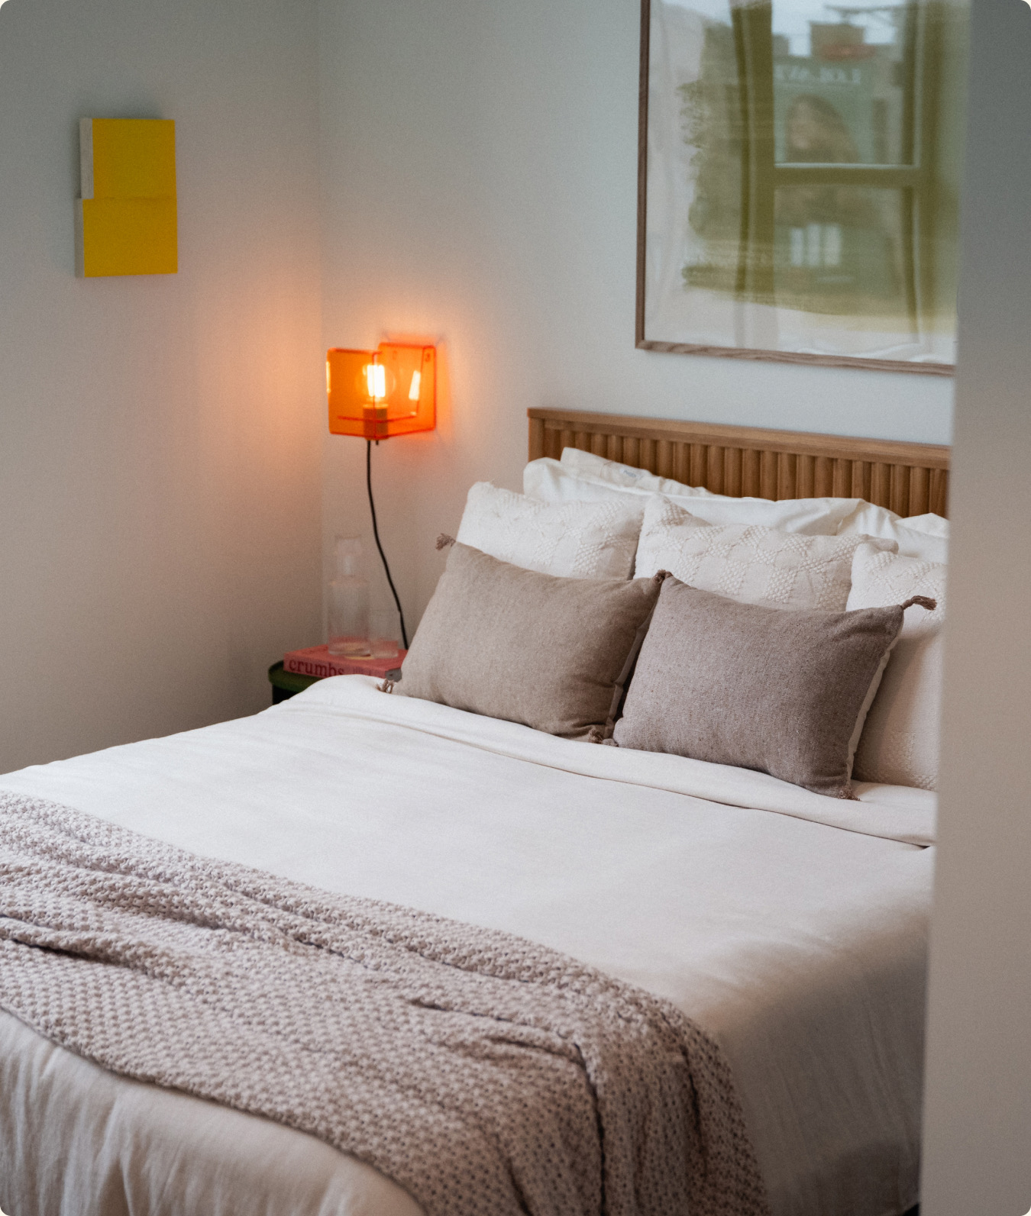
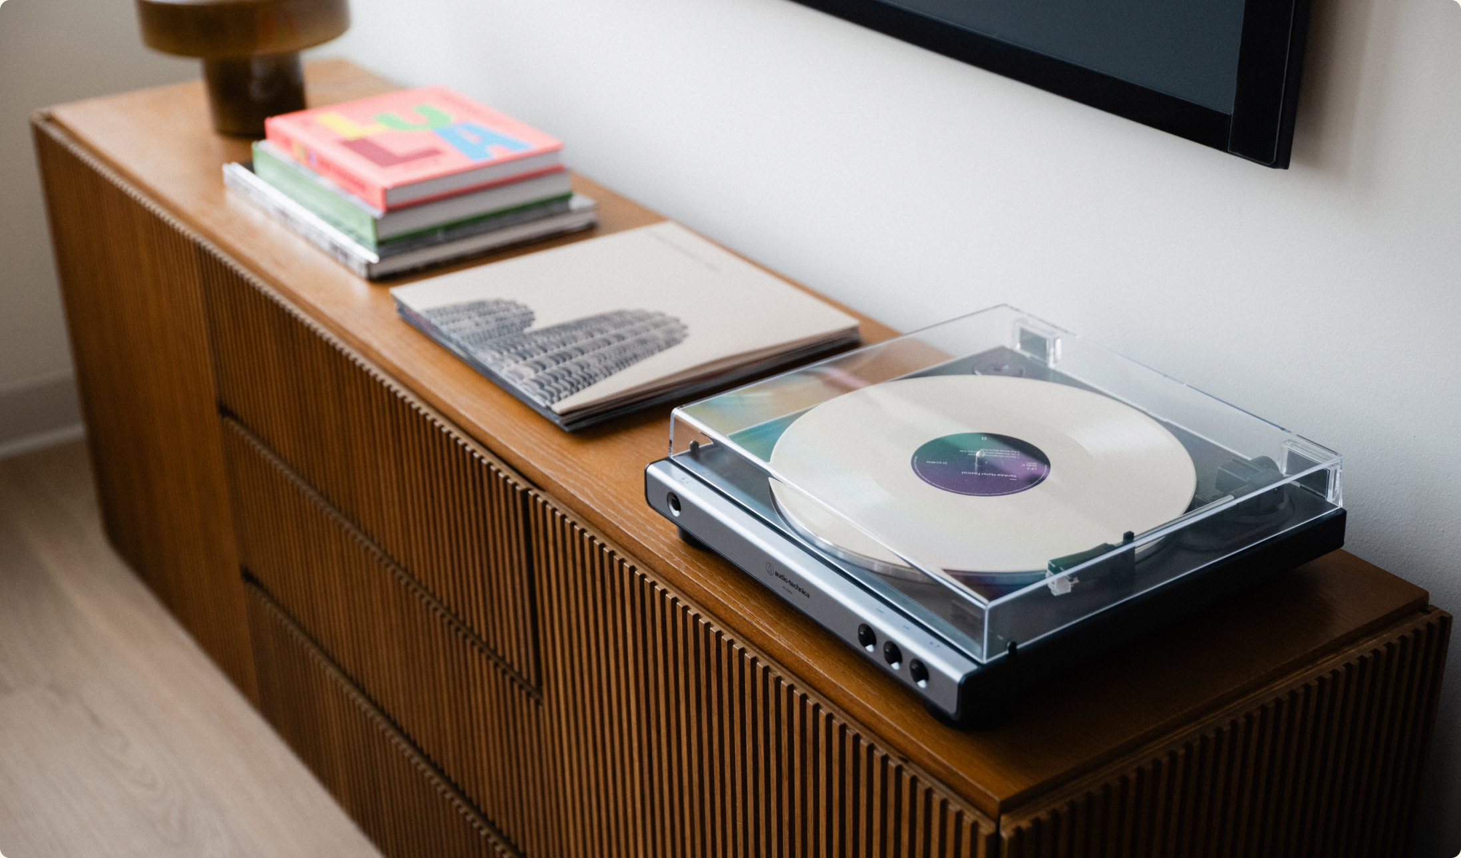
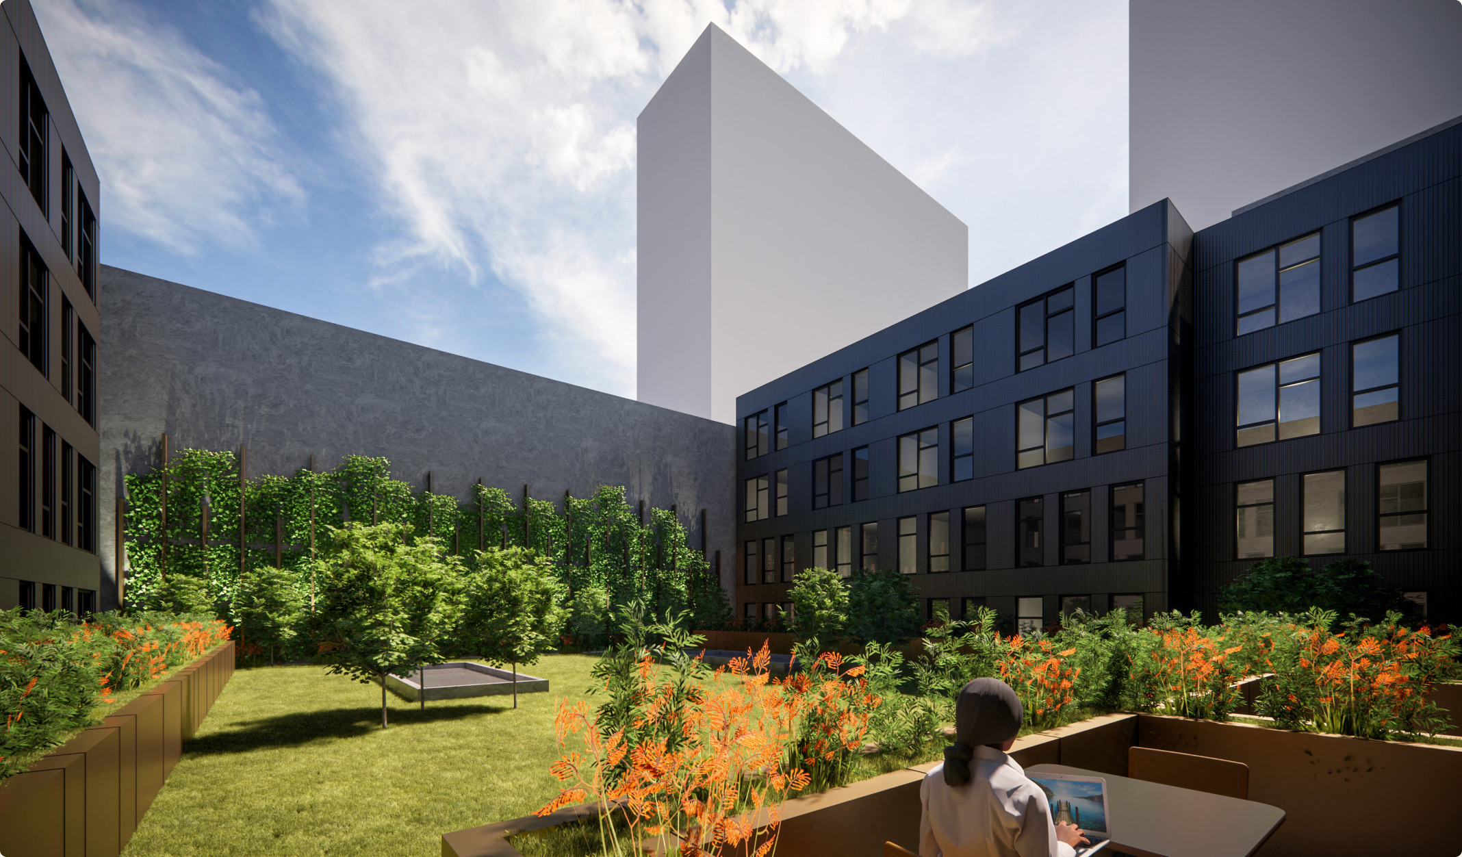
The building's amenities span multiple levels, from a level two courtyard to a level six rooftop space featuring a pergola, grill station, and fire pit, alongside a fully furnished two-bedroom model unit. A key milestone on this project was hitting the occupancy date on time with the City of Chicago, a result of close collaboration between Encore, Nor, and CityPads throughout construction.