1801 W Grand

Asset class
Mixed Use (Apartments / Retail)
GSF
27,226
Units
17
Architect
Proplan Architects, PC
Owner
Planrise LLC
Address
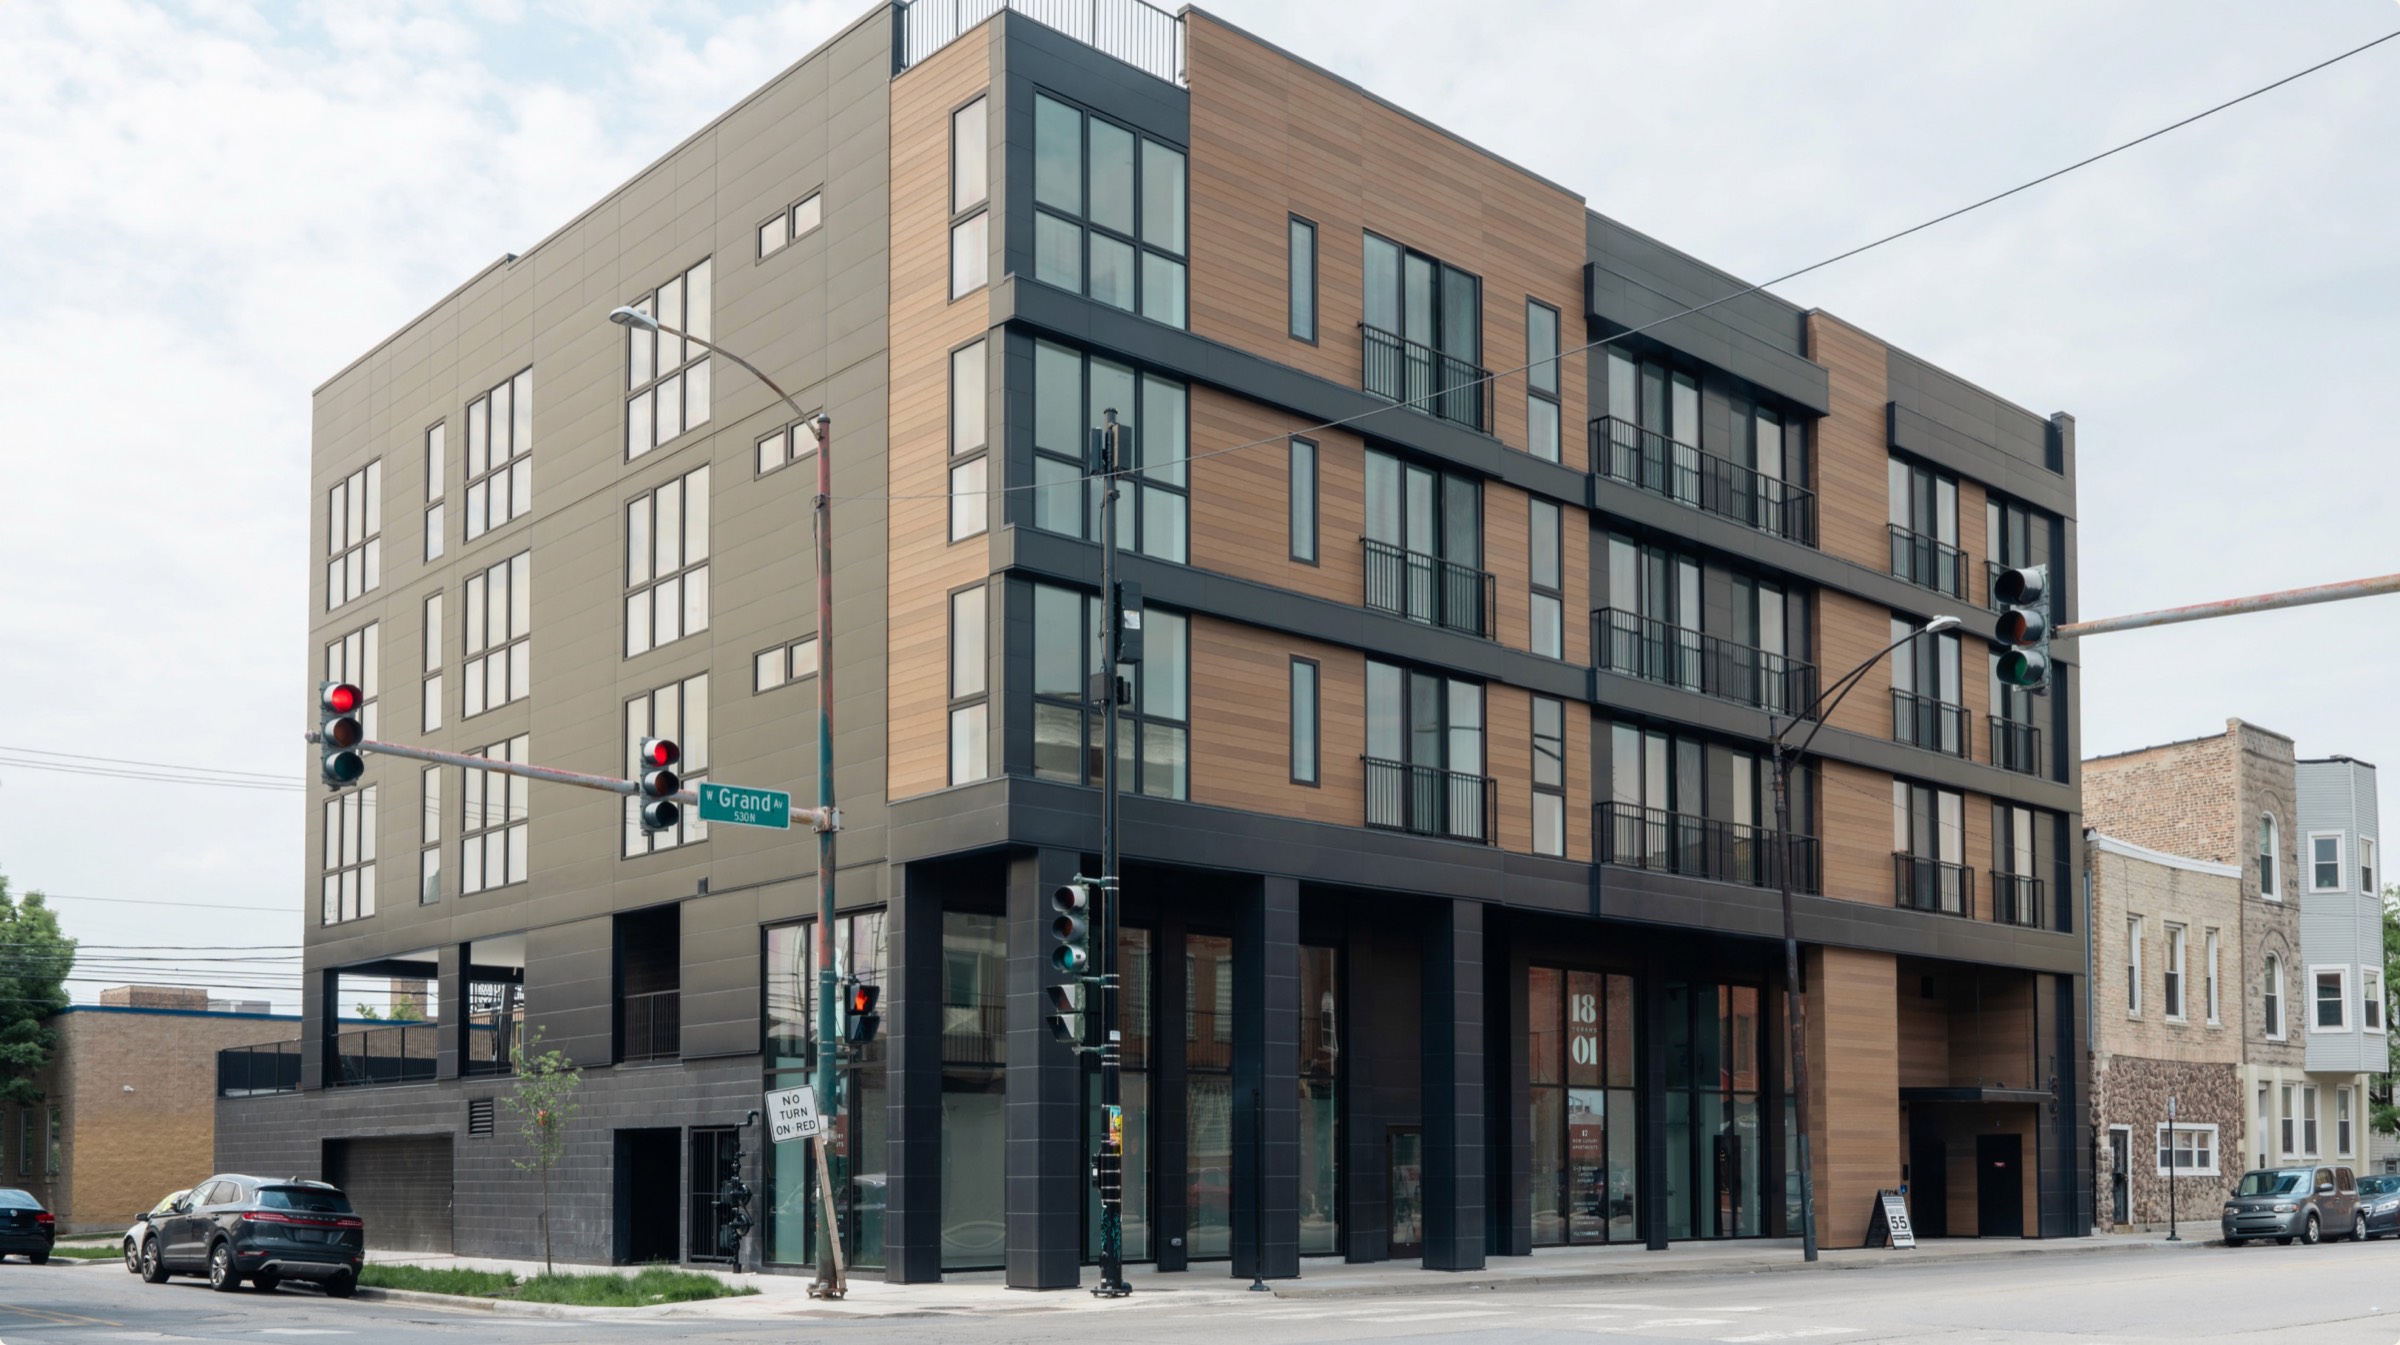
1801 W Grand Ave, Chicago, IL 60622
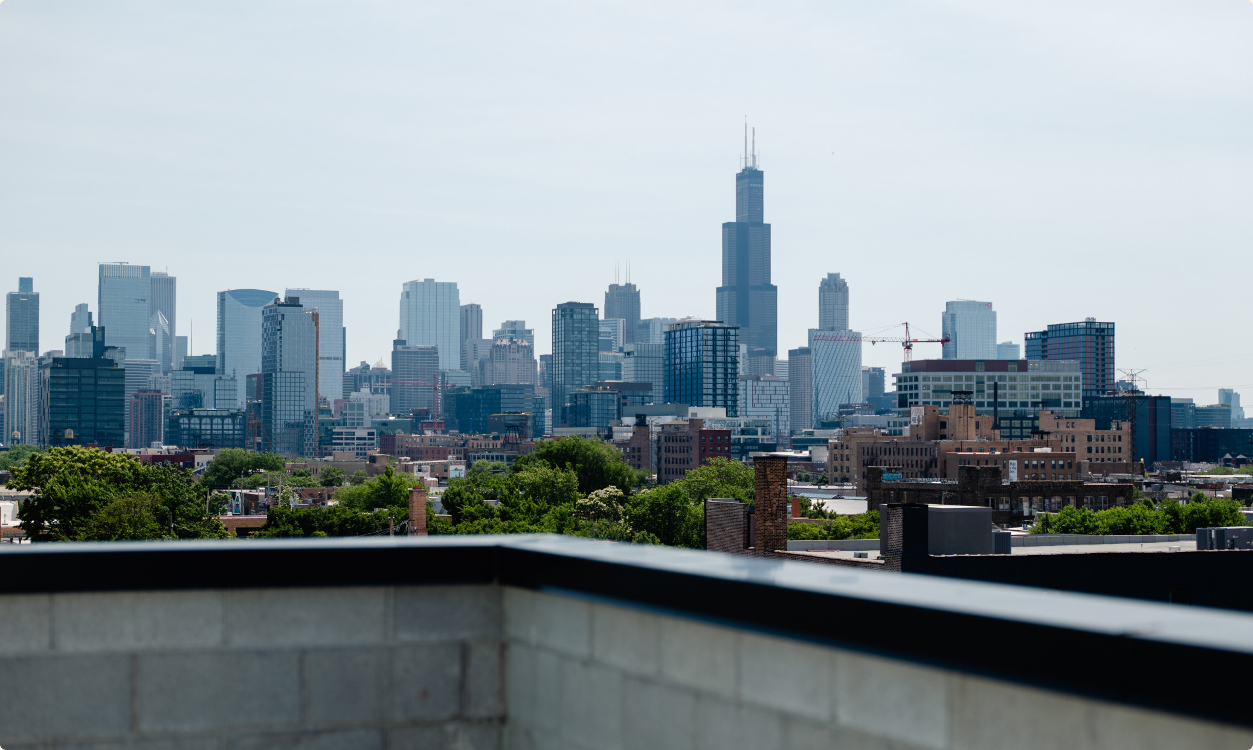
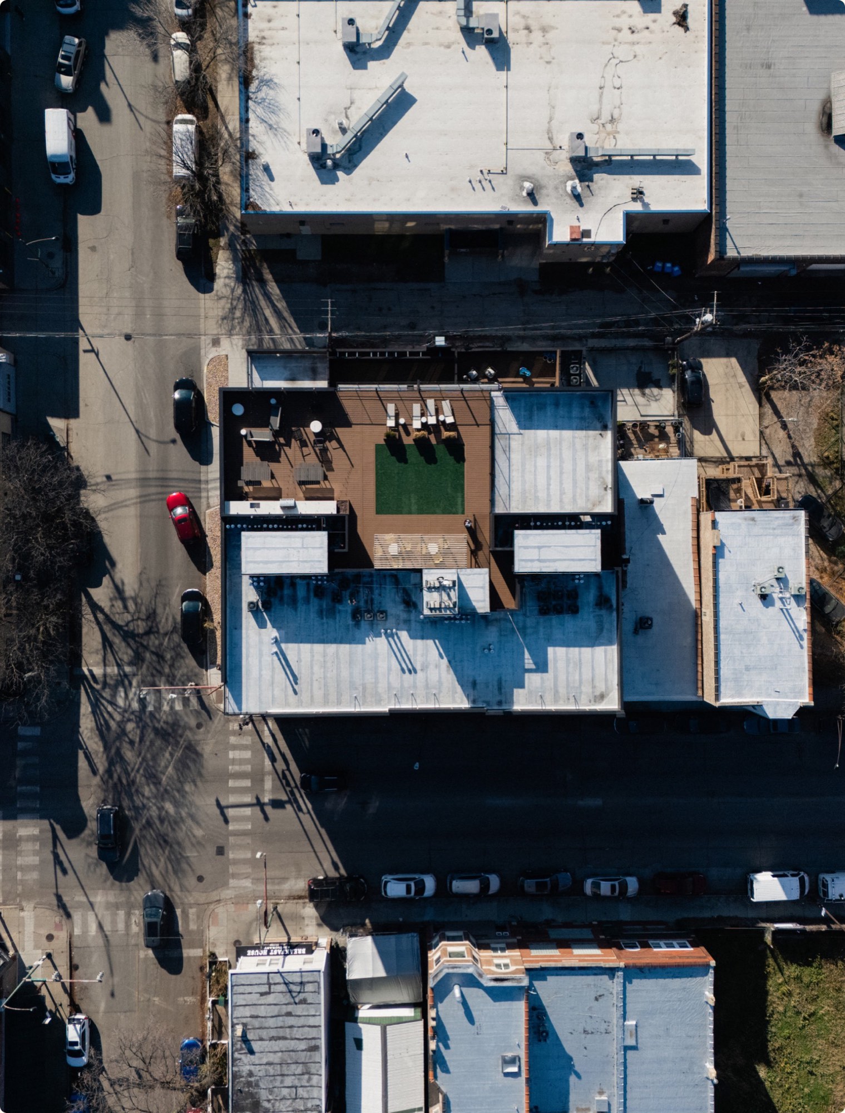
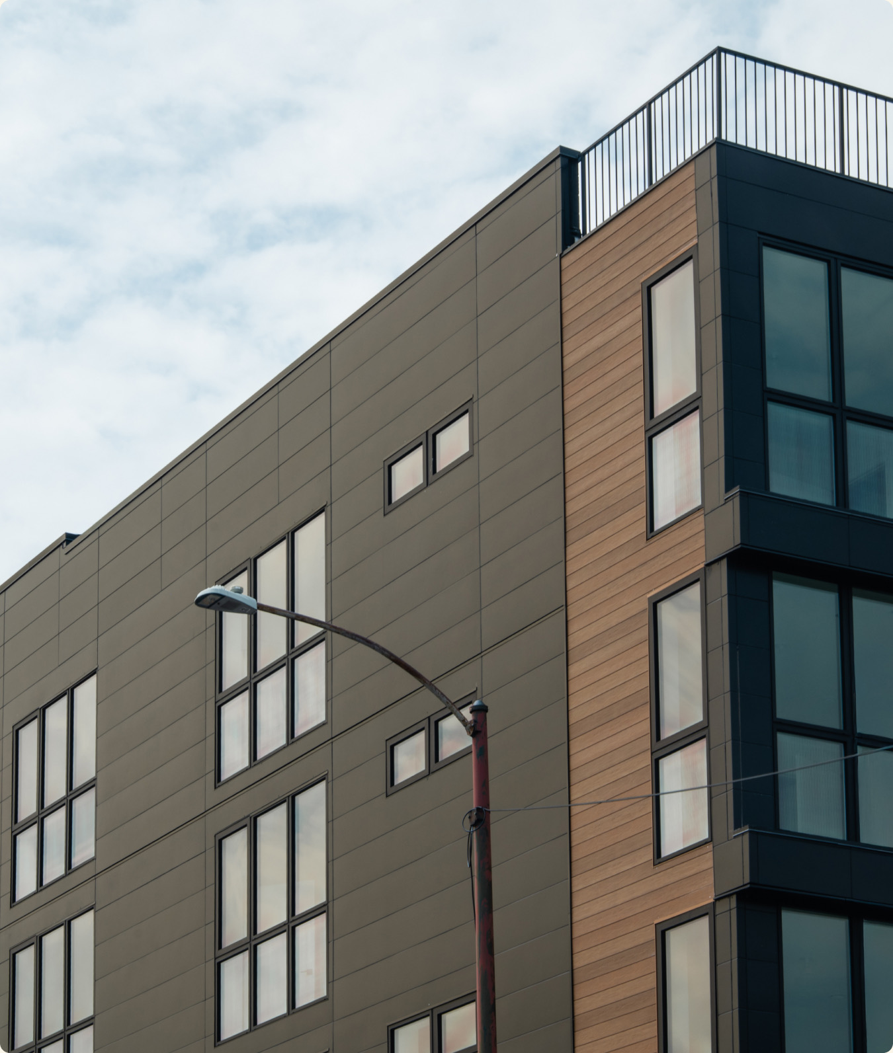
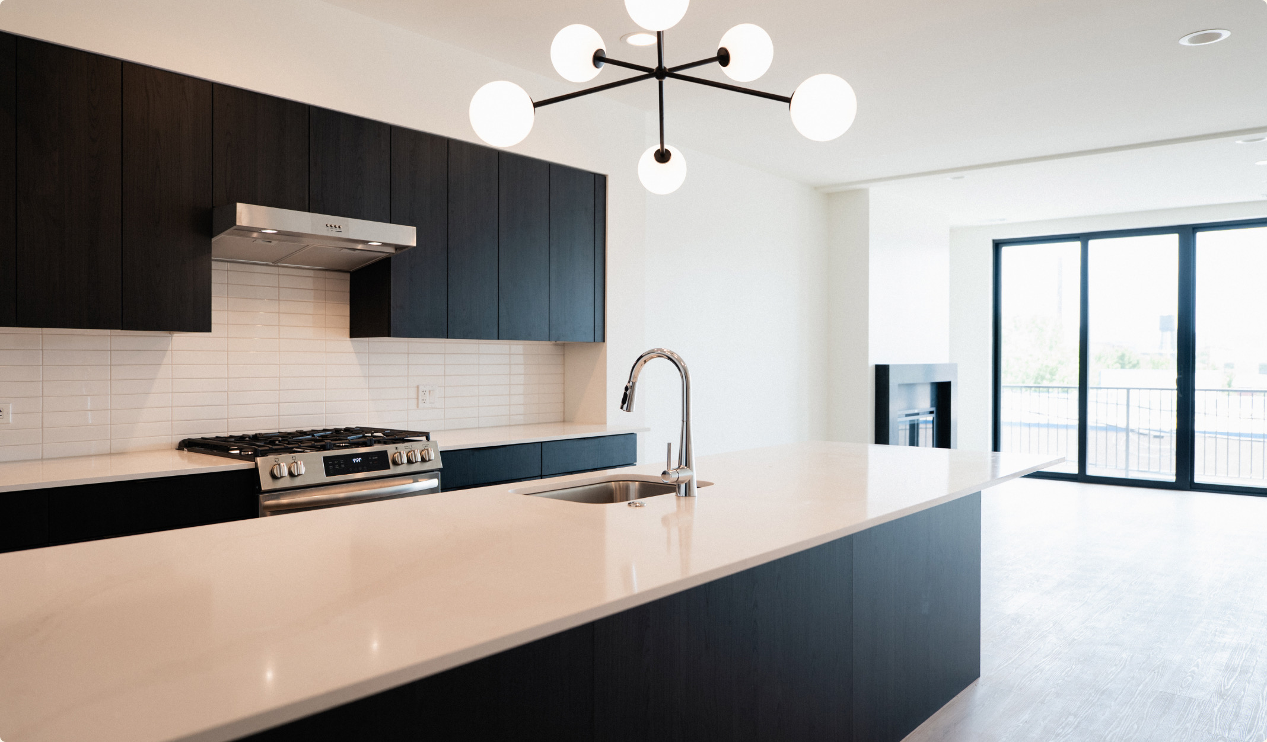
Located in West Town, this five-story mixed-use development brings together modern residential living, ground-floor retail, and thoughtfully designed amenities. The 27,226-square-foot building features 17 residential units, 1,454 square feet of retail space, and 17 interior parking spaces. A rooftop terrace caps the building, offering residents an elevated outdoor space above the neighborhood.